

Listing Courtesy of: SWFMLS / Listed By: Angelo Sottosanti, Coldwell Banker Realty
4004 27th Ave NE Naples, FL 34120
Pending (7 Days)
$469,000 (USD)
Description
MLS #:
226031907
226031907
Taxes
$3,257(2025)
$3,257(2025)
Lot Size
1.59 acres
1.59 acres
Type
Single-Family Home
Single-Family Home
Year Built
2018
2018
Style
Ranch, Single Family
Ranch, Single Family
Views
Trees/Woods
Trees/Woods
County
Collier County
Collier County
Community
Golden Gate Estates
Golden Gate Estates
Listed By
Angelo Sottosanti, Coldwell Banker Realty
Source
SWFMLS
Last checked Oct 17 2026 at 5:32 AM GMT+0000
SWFMLS
Last checked Oct 17 2026 at 5:32 AM GMT+0000
Bathroom Details
- Full Bathrooms: 2
Interior Features
- Dishwasher
- Microwave
- Range
- Washer
- Dryer
- Water Treatment Owned
- Reverse Osmosis
- Refrigerator/Freezer
- Smoke Detectors
Subdivision
- Golden Gate Estates
Lot Information
- Regular
Property Features
- Foundation: Concrete Block
Heating and Cooling
- Central Electric
Flooring
- Tile
Exterior Features
- Roof: Shingle
Utility Information
- Sewer: Septic Tank
School Information
- Elementary School: Estates Elementary
- Middle School: Corkscrew Middle
- High School: Palmetto Ridge
Garage
- Attached Garage
Parking
- Driveway Paved
- Attached
- Total: 2
Stories
- 1
Living Area
- 1,497 sqft
Location
Disclaimer: Copyright 2026 Southwest Florida MLS (SWFMLS). All rights reserved. This information is deemed reliable, but not guaranteed. The information being provided is for consumers’ personal, non-commercial use and may not be used for any purpose other than to identify prospective properties consumers may be interested in purchasing. Data last updated 10/16/26 22:32

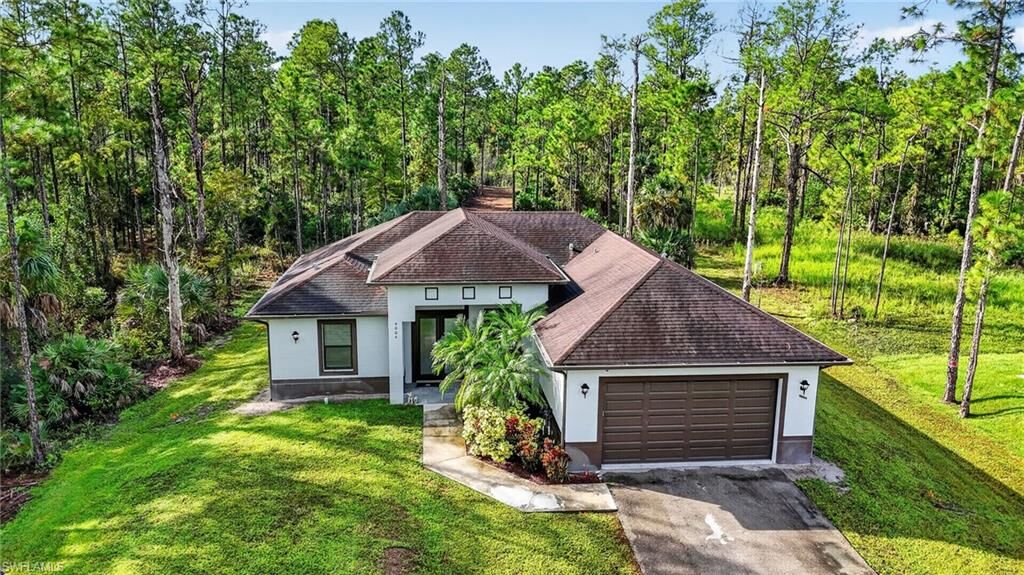
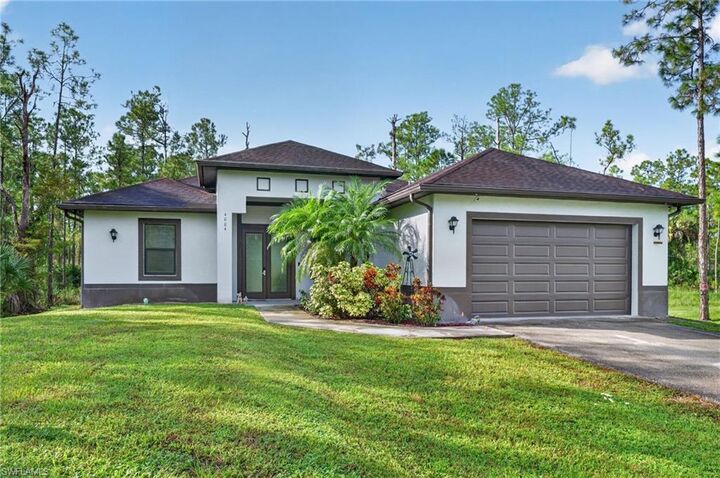
Built in 2018, this well-maintained 3-bedroom, 2-bath home offers 1,497 sq. ft. of comfortable living space and is an excellent fit for first-time home buyers or those looking to downsize without giving up the space and flexibility that acreage provides.
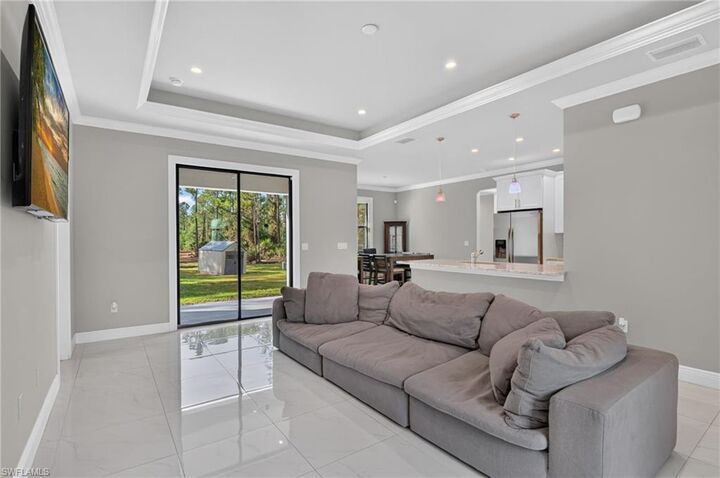
The kitchen features granite countertops and stainless steel appliances, while a whole-home reverse osmosis system provides quality water throughout the home. The practical floor plan offers comfortable everyday living without the upkeep of a larger home.
For first-time buyers, this is an opportunity to own a newer home with plenty of land to grow into, without the added expense of HOA fees. For downsizers, it offers the perfect balance of manageable living space and the ability to keep the boats, RVs, vehicles, and toys you don't want to leave behind.
If you're looking for a newer home, plenty of upland acreage, extra lot width, and the freedom of NO HOA FEES, this Golden Gate Estates property deserves a closer look.