

Listing Courtesy of: SWFMLS / Listed By: Magdevys "Maggie" Rodriguez, Coldwell Banker Realty
2545 18th Ave NE Naples, FL 34120
Pending (38 Days)
$575,000 (USD)
Description
MLS #:
226032113
226032113
Taxes
$4,636(2025)
$4,636(2025)
Lot Size
1.14 acres
1.14 acres
Type
Single-Family Home
Single-Family Home
Year Built
2023
2023
Style
Ranch, Single Family
Ranch, Single Family
Views
Landscaped Area, Trees/Woods
Landscaped Area, Trees/Woods
County
Collier County
Collier County
Community
Golden Gate Estates
Golden Gate Estates
Listed By
Magdevys "Maggie" Rodriguez, Coldwell Banker Realty
Source
SWFMLS
Last checked Oct 17 2026 at 3:16 AM GMT+0000
SWFMLS
Last checked Oct 17 2026 at 3:16 AM GMT+0000
Bathroom Details
- Full Bathrooms: 2
Interior Features
- Dishwasher
- Range
- Refrigerator/Icemaker
- Disposal
- Self Cleaning Oven
- Laundry: Washer/Dryer Hookup
- Smoke Detectors
- Window Coverings
- Laundry: Laundry In Residence
- Windows: Window Coverings
- Tray Ceiling(s)
- Built-In Cabinets
- Foyer
- Vaulted Ceiling(s)
Subdivision
- Golden Gate Estates
Lot Information
- Oversize
Property Features
- Foundation: Concrete Block
Heating and Cooling
- Central Electric
- Propane
- Exhaust Fan
Flooring
- Vinyl
Exterior Features
- Roof: Shingle
Utility Information
- Sewer: Septic Tank
School Information
- Elementary School: Big Cypress Elementary
- Middle School: Corkscrew Middle
- High School: Palmetto Ridge High
Garage
- Attached Garage
Parking
- Attached
- Total: 2
- Paved
Stories
- 1
Living Area
- 1,622 sqft
Location
Disclaimer: Copyright 2026 Southwest Florida MLS (SWFMLS). All rights reserved. This information is deemed reliable, but not guaranteed. The information being provided is for consumers’ personal, non-commercial use and may not be used for any purpose other than to identify prospective properties consumers may be interested in purchasing. Data last updated 10/16/26 20:16

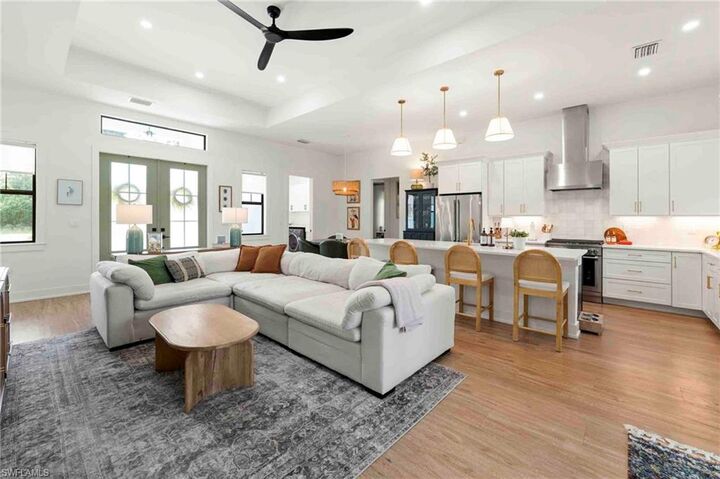
Inside, 1,622 square feet of open living space features luxury vinyl plank flooring throughout, quartz countertops, stainless Electrolux appliances with a gas range, tray and vaulted ceilings, 8 foot doors, walk in closets, and dual sinks in the primary bath. Custom wallpaper in the bedrooms adds a designer touch you will not find in a builder grade home. The den works as a home office, nursery, or fourth bedroom. Washer and dryer convey.
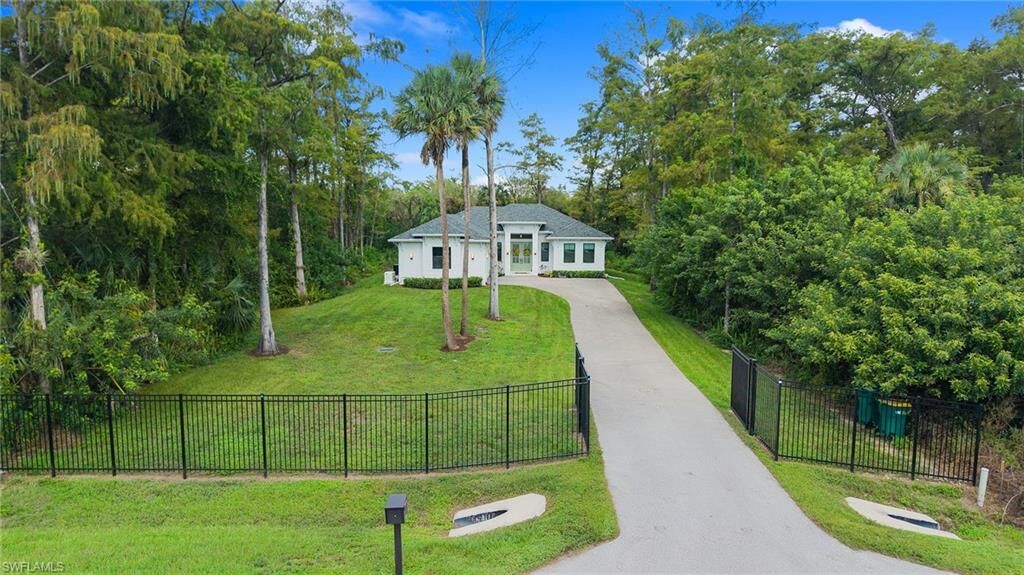
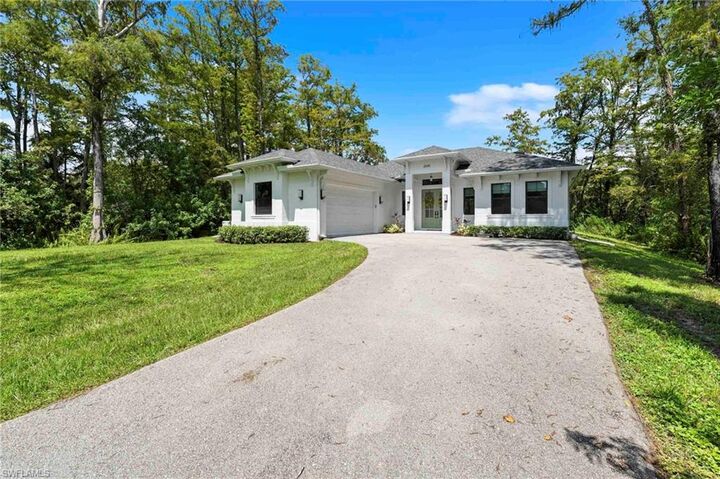
Outside is where this property separates itself. A 26 kW whole house Generac generator on a 200 amp automatic transfer switch is tied to a 500 gallon underground propane tank, so power outages do not mean losing water, refrigeration, or air conditioning on a well and septic property. The 2 car garage has an epoxy floor and a storage rack. Well with softener and whole house filtration, plus well fed irrigation. The 1.14 acre lot is recorded as oversize, with a wooded rear buffer and room for a pool.
Golden Gate Estates offers acreage living with no HOA and no rental restrictions, minutes from shopping along Immokalee Road and Randall Boulevard.
Schedule your private showing today.